

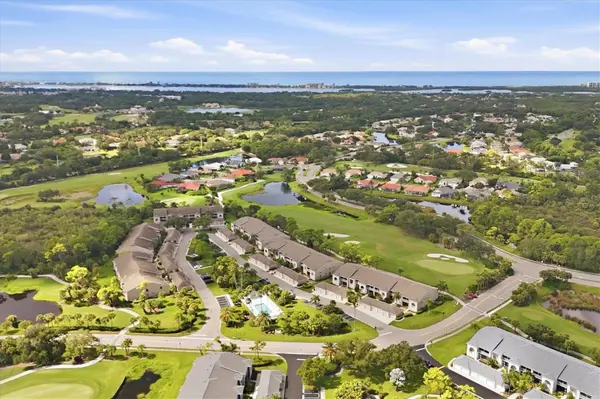



9590 HIGH GATE DR #1912 Sarasota, FL 34238
2 Beds
2 Baths
1,333 SqFt
UPDATED:
Key Details
Property Type Condo
Sub Type Condominium
Listing Status Active
Purchase Type For Sale
Square Footage 1,333 sqft
Price per Sqft $243
Subdivision Stoneybrook Veranda Greens 2
MLS Listing ID A4702603
Bedrooms 2
Full Baths 2
Condo Fees $1,862
HOA Y/N No
Annual Recurring Fee 15147.0
Year Built 1996
Annual Tax Amount $3,532
Property Sub-Type Condominium
Source Stellar MLS
Property Description
Start your mornings with coffee and the newspaper on the front lanai, or soak up the afternoon sun. Inside, the inviting kitchen features a cozy dinette area, sliding glass doors to the front lanai, a large pantry, and a breakfast bar opening to the dining room. The kitchen, dining area, living room, and rear lanai flow seamlessly together, creating an ideal space for entertaining or simply enjoying everyday life.
Step onto the rear lanai for cocktails and spectacular sunsets, or relax while watching golfers make their way around the course. The split-bedroom floor plan provides privacy for owners and guests. The spacious primary suite features a beautiful bay window overlooking the golf course, a glass door to the lanai, two walk-in closets, and a private ensuite bath. The generously sized guest bedroom can comfortably accommodate two twin beds or a king bed, with a full bath conveniently located nearby.
A dedicated laundry room is located near the guest bath and includes a generous storage closet. Neutral colors throughout provide a clean, comfortable backdrop—move right in and enjoy, or personalize the space to make it your own.
Beyond your front door, Stoneybrook Golf & Country Club offers an exceptional resort-style lifestyle with an amenity-rich setting that includes a recently modernized 18-hole championship golf course, Har-Tru tennis courts, pickleball, bocce, fitness center, walking trails, full-service restaurant and bar, and more.
A major bonus for the buyer: the sellers have already paid the 2024 golf course modernization project assessment in full, representing a savings of more than $6,000.
Ideally located near the Legacy Trail and just minutes from Nokomis Beach and Siesta Key Beach, with shopping, dining, and entertainment close by, this condo puts you at the center of everything that makes the Sarasota area such a desirable place to live.
Don't just buy a condo—buy the Stoneybrook lifestyle!
Location
State FL
County Sarasota
Community Stoneybrook Veranda Greens 2
Area 34238 - Sarasota/Sarasota Square
Zoning RSF2
Interior
Interior Features Ceiling Fans(s), Chair Rail, Living Room/Dining Room Combo, Split Bedroom, Thermostat, Walk-In Closet(s), Window Treatments
Heating Electric
Cooling Central Air
Flooring Carpet
Furnishings Furnished
Fireplace false
Appliance Dishwasher, Dryer, Electric Water Heater, Microwave, Range, Refrigerator, Washer
Laundry Laundry Closet
Exterior
Exterior Feature Courtyard, Rain Gutters, Sidewalk, Tennis Court(s)
Garage Spaces 1.0
Community Features Clubhouse, Deed Restrictions, Fitness Center, Gated Community - No Guard, Golf, Irrigation-Reclaimed Water, Pool, Sidewalks, Special Community Restrictions, Tennis Court(s), Street Lights
Utilities Available Cable Connected, Electricity Connected, Fire Hydrant, Water Connected
Amenities Available Clubhouse, Fitness Center, Gated, Golf Course, Pool, Security, Tennis Court(s)
View Y/N No
Water Access No
View Golf Course
Roof Type Shingle
Attached Garage false
Exposure East
Garage true
Private Pool No
Building
Story 2
Entry Level One
Foundation Slab
Sewer Public Sewer
Water Public
Unit Floor 1
Structure Type Block,Stucco
New Construction false
Schools
Elementary Schools Southside Elementary
Others
Pets Allowed Number Limit
HOA Fee Include Common Area Taxes,Pool,Maintenance Structure,Maintenance Grounds,Pest Control,Security,Water
Senior Community No
Pet Size Small (16-35 Lbs.)
Ownership Condominium
Monthly Total Fees $1, 262
Membership Fee Required None
Num of Pet 1
Special Listing Condition None
Virtual Tour https://cmsphotography.hd.pics/9590-High-Gate-Dr-1912/idx
