


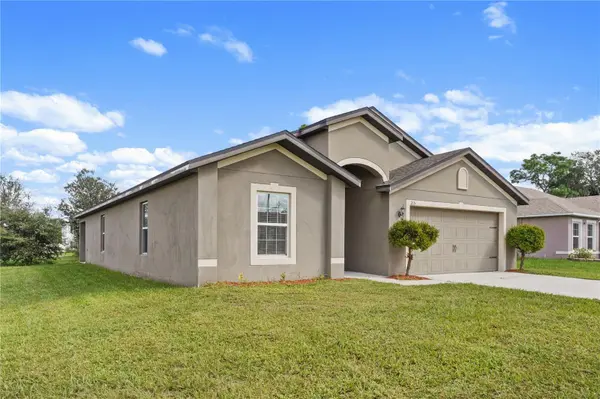



215 GOLDENROD LN Poinciana, FL 34759
4 Beds
2 Baths
1,869 SqFt
UPDATED:
Key Details
Property Type Single Family Home
Sub Type Single Family Residence
Listing Status Active
Purchase Type For Sale
Square Footage 1,869 sqft
Price per Sqft $155
Subdivision Poinciana Nbrhd 02 Village 08
MLS Listing ID O6443160
Bedrooms 4
Full Baths 2
HOA Fees $100/mo
HOA Y/N Yes
Annual Recurring Fee 1200.0
Year Built 2020
Annual Tax Amount $4,114
Lot Size 7,840 Sqft
Acres 0.18
Property Sub-Type Single Family Residence
Source Stellar MLS
Property Description
The generously sized primary suite features carpeted flooring, a large walk-in closet, and an en-suite bath with dual sinks, a separate soaking tub, and walk-in shower. Three additional bedrooms provide flexibility for guests, a home office, or additional living space, while the secondary bath includes a tub/shower combination.
Sliding glass doors lead to a covered rear patio and spacious backyard with plenty of open lawn area, offering room for outdoor seating, pets, play space, or future landscaping. Mature trees add a touch of greenery and shade while the open yard provides flexibility for creating your own outdoor retreat.
Additional highlights include recessed lighting, ceiling fans, an interior laundry area, and a two-car garage. With a functional layout, generous room sizes, indoor-outdoor living potential, and plenty of storage, this home is ready for its next owner.
Location
State FL
County Polk
Community Poinciana Nbrhd 02 Village 08
Area 34759 - Kissimmee / Poinciana
Zoning PUD
Interior
Interior Features Ceiling Fans(s), Eat-in Kitchen, Open Floorplan, Solid Surface Counters, Split Bedroom, Thermostat, Walk-In Closet(s)
Heating Central, Electric
Cooling Central Air
Flooring Carpet, Ceramic Tile
Furnishings Unfurnished
Fireplace false
Appliance Dishwasher, Disposal, Electric Water Heater, Microwave, Range, Refrigerator
Laundry Electric Dryer Hookup, Laundry Room, Washer Hookup
Exterior
Exterior Feature Lighting
Garage Spaces 2.0
Utilities Available BB/HS Internet Available, Cable Available, Electricity Connected, Phone Available, Public, Sewer Connected, Water Connected
View Y/N No
Water Access No
Roof Type Shingle
Attached Garage true
Exposure South
Garage true
Private Pool No
Building
Entry Level One
Foundation Slab
Lot Size Range 0 to less than 1/4
Sewer Public Sewer
Water Public
Structure Type Block,Stucco
New Construction false
Schools
Elementary Schools Laurel Elementary
Middle Schools Lake Marion Creek Middle
High Schools Haines City Senior High
Others
Pets Allowed Yes
Senior Community No
Ownership Fee Simple
Monthly Total Fees $100
Acceptable Financing Cash, Conventional, FHA, VA Loan
Membership Fee Required Required
Listing Terms Cash, Conventional, FHA, VA Loan
Special Listing Condition None
Virtual Tour https://Welcome to 398 W Aster Court, a spacious 5-bedroom, 3-bath home offering a desirable split-bedroom floor plan with plenty of room to spread out. The open main living area features neutral finishes, tile flooring and abundant natural light, creating a flexible space for everyday living and entertaining. The kitchen opens directly to the living and dining areas and features granite countertops, dark cabinetry, stainless steel appliances, a large center island with sink and ample cabinet and counter space. The private primary suite offers generous space, a walk-in closet and an en-suite bath with dual sinks and a walk-in shower. Four additional bedrooms provide flexibility for guests, a home office, hobby space or additional living needs. Additional features include recessed lighting, interior laundry room and a two-car garage. Step outside through the sliding glass doors to a covered rear patio and spacious backyard, providing plenty of room to enjoy the Florida outdoors. With 5 bedrooms, 3 full baths, an open-concept layout and split-bedroom design, this Poinciana home offers the space and functionality buyers are looking for.
