
455 PINELLAS BAYWAY S #3A, Tierra Verde, FL 33715
See all 56 photos
455 PINELLAS BAYWAY S #3A, Tierra Verde, FL 33715
REQUEST A TOUR If you would like to see this home without being there in person, select the "Virtual Tour" option and your advisor will contact you to discuss available opportunities.
In-PersonVirtual Tour
Kevin Comisky Making It Rain

Kevin Comisky Making It Rain

+1(949) 899-5212
$ 2,595,000
Est. payment /mo
New

455 PINELLAS BAYWAY S #3A Tierra Verde, FL 33715

4 Beds

4 Baths

3,090 SqFt


UPDATED:

Key Details

Property Type Condo

Sub Type Condominium

Listing Status Active

Purchase Type For Sale

Square Footage 3,090 sqft

Price per Sqft $839

Subdivision Quiet Cove Condo

MLS Listing ID TB8551176

Bedrooms 4

Full Baths 3

Half Baths 1

Condo Fees $1,972

HOA Y/N No

Annual Recurring Fee 23664.0

Year Built 2024

Annual Tax Amount $35,846

Property Sub-Type Condominium

Source Stellar MLS

Property Description

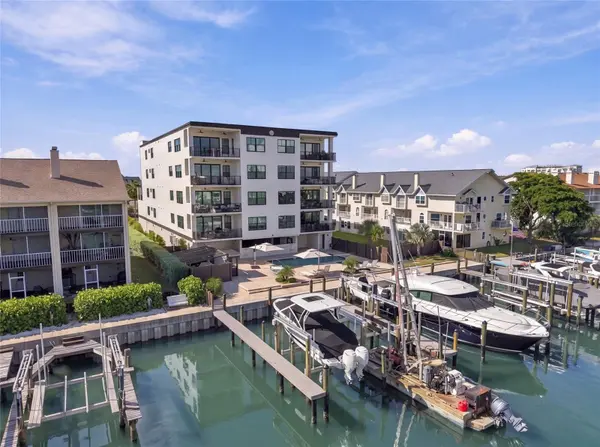
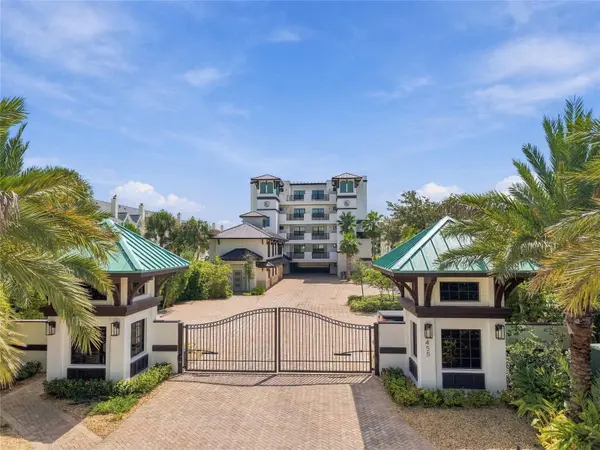
BETTER THAN NEW! EXCEPTIONAL CUSTOM WATERFRONT RESIDENCE IN QUIET COVE! Experience sophisticated coastal living in this beautifully customized four bedroom, three and a half bath waterfront condominium with two car garage parking and private elevator access directly into your own foyer. Designed with exceptional attention to detail, this expansive residence combines the space and privacy of a single-family home with the convenience of condominium living. Step inside to gorgeous driftwood-inspired flooring, refined designer finishes and a light-filled open floor plan framed by beautiful waterfront views. At the heart of the home, the show stopping gourmet kitchen features shaker cabinetry, quartz countertops, a designer herringbone tile backsplash, premium appliances, pot filler, an oversized island and a hidden walk-in pantry. The kitchen flows effortlessly into the spacious living and dining areas, creating an impressive setting for entertaining, while doors open to an oversized covered balcony overlooking the pool and tranquil waterfront. Remote-controlled window treatments add another layer of comfort and convenience. The magnificent primary suite is a private waterfront retreat featuring a sitting area with water views, two generous walk-in closets and a spa inspired bath with dual vanities, dedicated makeup station, freestanding soaking tub and an oversized glass-enclosed shower with multiple rain showerheads and exquisite designer tile. A spacious secondary bedroom offers its own beautifully appointed en suite bath and walk-in closet, while the third and fourth bedrooms share an elegant Jack-and-Jill bath. The separate den provides versatile space for a home office, media room or additional retreat. Even the laundry room makes a statement with extensive custom cabinetry, quartz countertops, premium tile and a porcelain farmhouse sink. For boating enthusiasts, the residence includes an exceptionally positioned boat slip with a BRAND-NEW LIFT, placing waterfront recreation just steps from home. Quiet Cove complements the residence with resort-style amenities including a heated swimming pool, separate hot tub, expansive lounging area, covered outdoor entertainment deck and a beautifully designed Carriage House featuring a fitness center, social lounge, wet bar and guest restroom. There is also a storage unit that is climate controlled. Ideally located just minutes from the Gulf beaches, Downtown St. Petersburg, dining, shopping and entertainment with Fort De Soto Park and surrounding waterways nearby and Tampa International Airport approximately thirty minutes away. From the private elevator entrance and custom interiors to the oversized waterfront balcony and premier boat slip, every element has been thoughtfully designed for elevated coastal living. WHY WAIT FOR NEW CONSTRUCTION? Come experience Quiet Cove and discover Florida waterfront lifestyle at its finest!

Location

State FL

County Pinellas

Community Quiet Cove Condo

Area 33715 - St Pete/Tierra Verde

Direction S

Rooms

Other Rooms Inside Utility

Interior

Interior Features Built-in Features, Ceiling Fans(s), Crown Molding, Eat-in Kitchen, Elevator, High Ceilings, Kitchen/Family Room Combo, Living Room/Dining Room Combo, Open Floorplan, Primary Bedroom Main Floor, Solid Surface Counters, Solid Wood Cabinets, Split Bedroom, Stone Counters, Thermostat, Tray Ceiling(s), Walk-In Closet(s)

Heating Central, Electric

Cooling Central Air

Flooring Luxury Vinyl, Tile

Fireplaces Type Decorative, Electric

Furnishings Negotiable

Fireplace true

Appliance Convection Oven, Disposal, Dryer, Electric Water Heater, Microwave, Range, Range Hood, Refrigerator, Washer, Wine Refrigerator

Laundry Inside, Laundry Room

Exterior

Exterior Feature Balcony, Lighting, Outdoor Grill, Outdoor Kitchen, Outdoor Shower, Private Entrance, Private Mailbox, Sidewalk

Parking Features Covered, Deeded, Garage Door Opener, Garage Faces Side, Ground Level, Guest, Basement

Garage Spaces 2.0

Pool Gunite, Heated, In Ground

Community Features Association Recreation - Owned, Buyer Approval Required, Clubhouse, Community Mailbox, Deed Restrictions, Fitness Center, Gated Community - No Guard, Irrigation-Reclaimed Water, Pool, Sidewalks

Utilities Available Cable Connected, Electricity Connected, Public, Sewer Connected, Water Connected

Waterfront Description Bay/Harbor,Intracoastal Waterway

View Y/N Yes

Water Access Yes

Water Access Desc Bay/Harbor,Canal - Saltwater,Gulf/Ocean,Intracoastal Waterway

View Pool, Water

Roof Type Concrete,Metal

Porch Covered, Porch, Rear Porch

Attached Garage true

Exposure West

Garage true

Private Pool Yes

Building

Lot Description Flood Insurance Required, FloodZone, City Limits, Landscaped, Near Golf Course, Near Marina, Sidewalk, Paved

Story 4

Entry Level One

Foundation Slab, Stilt/On Piling

Sewer Public Sewer

Water Public

Architectural Style Contemporary, Custom, Elevated

Unit Floor 3

Structure Type Concrete,Stucco

New Construction false

Others

Pets Allowed Yes

HOA Fee Include Common Area Taxes,Pool,Escrow Reserves Fund,Insurance,Maintenance Structure,Maintenance Grounds,Maintenance,Pest Control,Recreational Facilities,Sewer,Trash,Water

Senior Community No

Pet Size Medium (36-60 Lbs.)

Ownership Fee Simple

Monthly Total Fees $1, 972

Acceptable Financing Cash, Conventional

Membership Fee Required None

Listing Terms Cash, Conventional

Num of Pet 2

Special Listing Condition None

Virtual Tour https://showcase.paragonrealestatemedia.com/order/0ea44fef-db1b-49e7-c735-08df1577362a?version=62_016&branding=false


Stellar MLS
Listed by Meredith Johnson REALTY EXPERTS
Kevin Comisky Making It Rain

Kevin Comisky Making It Rain

+1(949) 899-5212

GET MORE INFORMATION

Name
Phone*
Message

Go tour this home

455 PINELLAS BAYWAY S #3A