

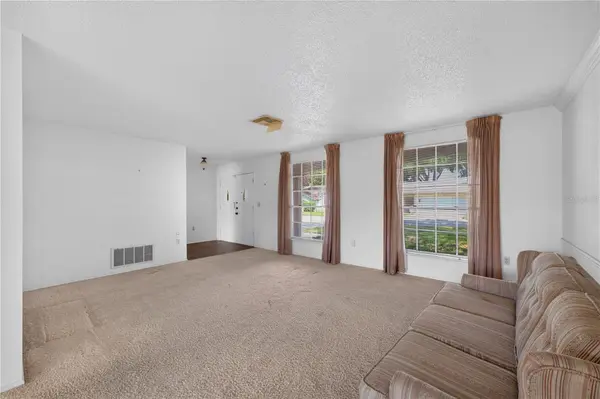



8810 SHOEMAKER LN Hudson, FL 34667
3 Beds
2 Baths
1,519 SqFt
UPDATED:
Key Details
Property Type Single Family Home
Sub Type Single Family Residence
Listing Status Active
Purchase Type For Sale
Square Footage 1,519 sqft
Price per Sqft $164
Subdivision Beacon Woods East Sandpiper
MLS Listing ID TB8547791
Bedrooms 3
Full Baths 2
HOA Fees $100/qua
HOA Y/N Yes
Annual Recurring Fee 400.0
Year Built 1978
Annual Tax Amount $774
Lot Size 7,405 Sqft
Acres 0.17
Property Sub-Type Single Family Residence
Source Stellar MLS
Property Description
This Hudson, Florida home presents an excellent opportunity for investors, house hackers, or buyers ready to renovate and build equity. With no minimum lease period restriction and zero HOA or association fees, this property is ideally suited for a rental portfolio, long-term hold, or fix-and-flip project. Located in Flood Zone X, the home is pet-friendly, adding flexibility for future tenants or owners.
Situated close to shopping, dining, medical facilities, and major roadways connecting to the greater Tampa Bay area, this Beacon Woods home offers both convenience and long-term value in one of Hudson's well-established neighborhoods. Properties like this — offering strong upside potential in a growing Pasco County market — don't last long.
Bring your vision and your contractor — schedule your showing today and make this Hudson investment property your own!
Location
State FL
County Pasco
Community Beacon Woods East Sandpiper
Area 34667 - Hudson/Bayonet Point/Port Richey
Zoning R4
Interior
Interior Features Ceiling Fans(s), Living Room/Dining Room Combo, Primary Bedroom Main Floor, Split Bedroom, Walk-In Closet(s)
Heating Central
Cooling Central Air
Flooring Carpet, Linoleum
Furnishings Unfurnished
Fireplace false
Appliance Dishwasher, Range, Refrigerator
Laundry Laundry Closet
Exterior
Exterior Feature Private Mailbox, Rain Gutters
Parking Features Driveway
Garage Spaces 2.0
Utilities Available BB/HS Internet Available, Cable Available, Electricity Connected, Phone Available, Public, Sewer Connected, Water Connected
View Y/N No
Water Access No
Roof Type Shingle
Porch Front Porch, Rear Porch, Screened
Attached Garage true
Exposure North
Garage true
Private Pool No
Building
Story 1
Entry Level One
Foundation Slab
Lot Size Range 0 to less than 1/4
Sewer Private Sewer
Water Public
Architectural Style Ranch
Structure Type Block,Stucco
New Construction false
Schools
Elementary Schools Hudson Primary Academy (K-3)
Middle Schools Hudson Academy ( 4-8)
High Schools Fivay High-Po
Others
Pets Allowed Yes
Senior Community No
Ownership Fee Simple
Monthly Total Fees $33
Acceptable Financing Cash, Conventional, FHA, VA Loan
Membership Fee Required Required
Listing Terms Cash, Conventional, FHA, VA Loan
Special Listing Condition None
Virtual Tour https://www.propertypanorama.com/instaview/stellar/TB8547791
