
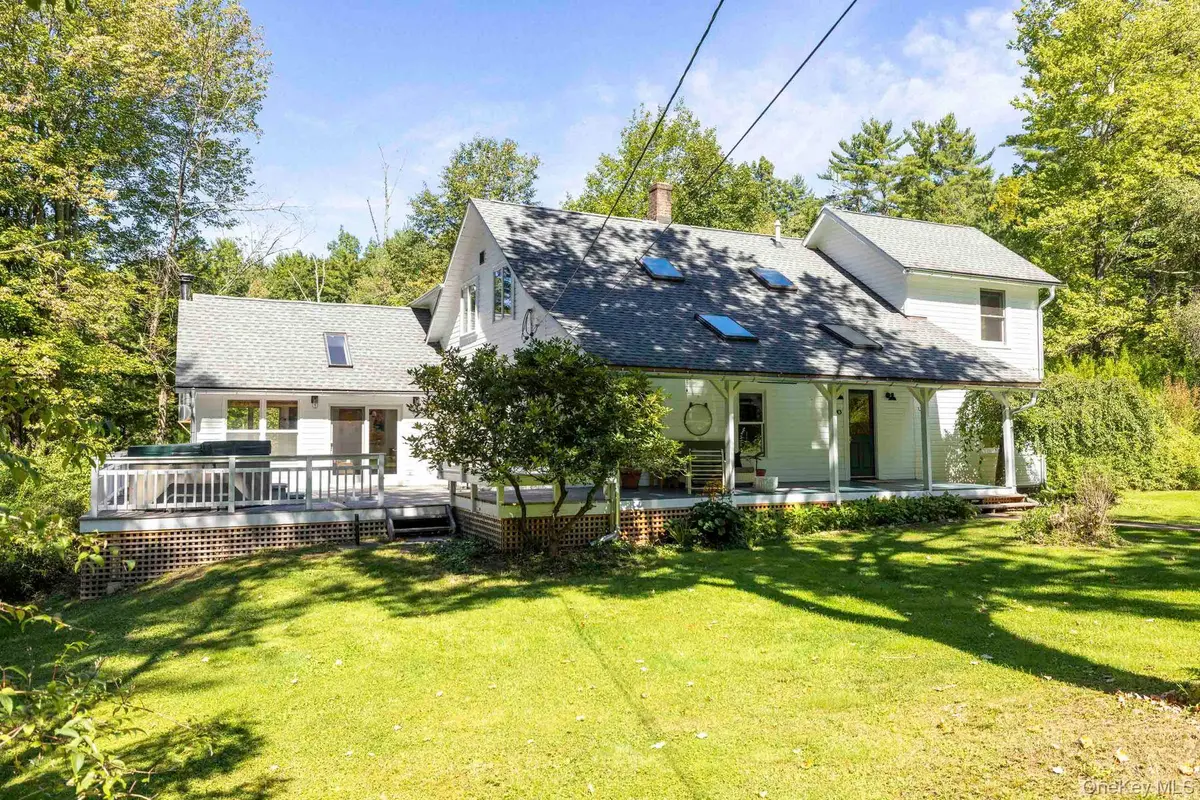
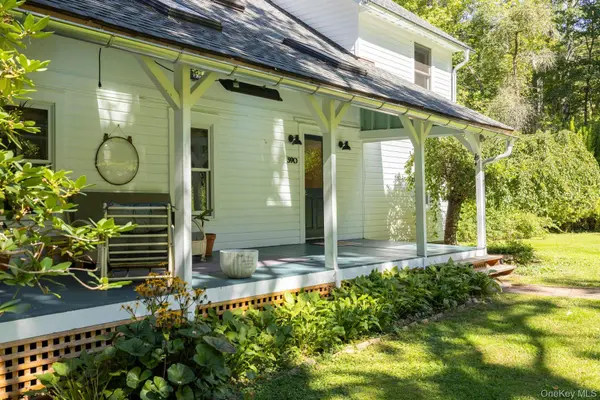
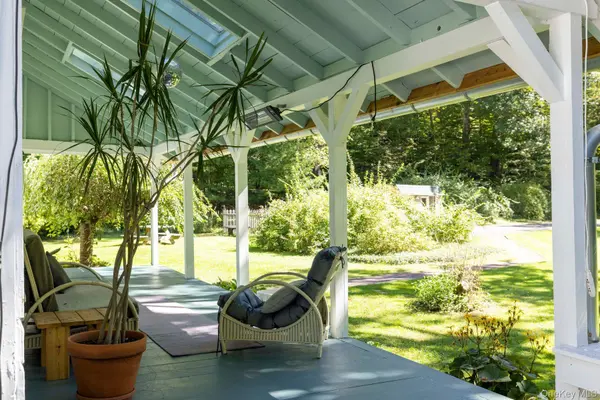

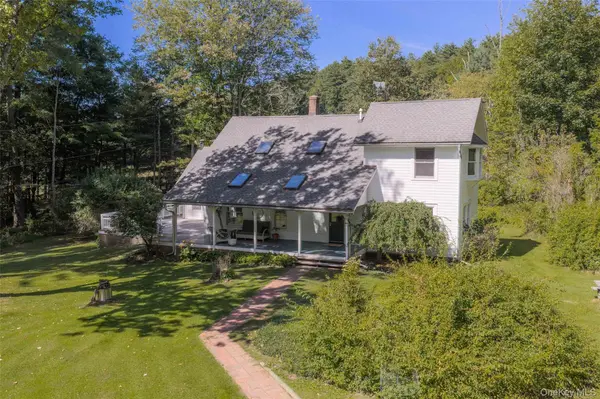

388-390 Wittenberg RD Bearsville, NY 12409
5 Beds
4 Baths
3,475 SqFt
UPDATED:
Key Details
Property Type Single Family Home
Sub Type Single Family Residence
Listing Status Active
Purchase Type For Sale
Square Footage 3,475 sqft
Price per Sqft $343
MLS Listing ID 1016096
Style Cottage,Farmhouse
Bedrooms 5
Full Baths 4
HOA Y/N No
Rental Info No
Year Built 1920
Annual Tax Amount $14,191
Lot Size 1.120 Acres
Acres 1.12
Property Sub-Type Single Family Residence
Source onekey2
Property Description
Adding another dimension to this extraordinary property is a beautifully maintained storybook cottage, privately positioned toward the front of the grounds with its own parking, patio, and yard. Currently licensed for Airbnb use, the cottage offers an appealing opportunity for short-term rental income while remaining equally suited as an elegant guesthouse, private retreat, or longer-term residence. Its charming two-story interior features a comfortable living room, eat-in kitchen, full bath, and two upstairs bedrooms, creating a completely independent destination within the property. With hiking, nature preserves, and the Catskills landscape nearby—and the galleries, restaurants, shops, music, and cultural life of Woodstock only a few miles away—this is a particularly rare convergence of location, privacy, architectural character, and flexibility. Whether envisioned as a refined full-time residence, an exceptional weekend escape, or a private country compound with a valuable guest and rental component, this turnkey property captures the essence of elevated Woodstock living: a classic farmhouse reimagined for today, surrounded by natural beauty, with space to retreat, gather, entertain, and simply enjoy an extraordinary place to call home.
A 3D Walkthrough Tour is available in the digital Lookbook or by request.
Location
State NY
County Ulster County
Rooms
Basement Full
Interior
Interior Features First Floor Bedroom, First Floor Full Bath, Built-in Features, Cathedral Ceiling(s), Ceiling Fan(s), Chefs Kitchen, Eat-in Kitchen, ENERGY STAR Qualified Door(s), Granite Counters, Kitchen Island, Natural Woodwork, Open Floorplan, Original Details, Pantry, Primary Bathroom, Recessed Lighting, Smart Thermostat, Stone Counters, Storage
Heating Hot Air
Cooling Central Air
Flooring Ceramic Tile, Hardwood, Tile, Wood
Fireplaces Number 1
Fireplace Yes
Appliance Dishwasher, Dryer, ENERGY STAR Qualified Appliances, Gas Range, Microwave, Refrigerator, Stainless Steel Appliance(s), Washer
Laundry Inside
Exterior
Exterior Feature Garden, Rain Gutters
Parking Features Driveway
Fence Partial
Utilities Available Electricity Connected, Propane
View Mountain(s), Trees/Woods
Garage false
Private Pool No
Building
Lot Description Back Yard, Front Yard, Garden, Landscaped, Level, Near Shops, Part Wooded, Private
Sewer Septic Tank
Water Well
Level or Stories Two
Structure Type Frame
Schools
Elementary Schools Woodstock Elementary School
Middle Schools Onteora Middle School
High Schools Onteora
School District Onteora
Others
Senior Community No
Special Listing Condition None
Virtual Tour https://storybookviewer.com/135013-157177
