
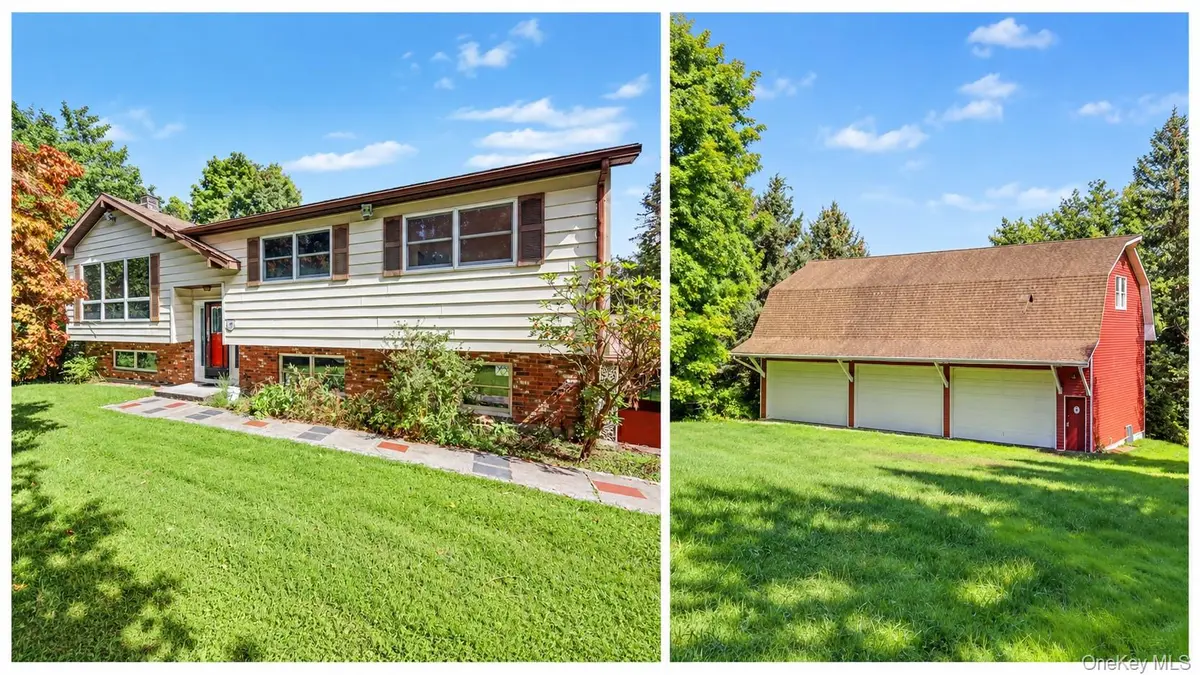



214 Starr Ridge RD Brewster, NY 10509
3 Beds
3 Baths
2,012 SqFt
UPDATED:
Key Details
Property Type Single Family Home
Sub Type Single Family Residence
Listing Status Active
Purchase Type For Sale
Square Footage 2,012 sqft
Price per Sqft $347
MLS Listing ID 1053683
Style Raised Ranch
Bedrooms 3
Full Baths 3
HOA Y/N No
Rental Info No
Year Built 1980
Annual Tax Amount $15,916
Lot Size 2.050 Acres
Acres 2.05
Property Sub-Type Single Family Residence
Source onekey2
Property Description
The main level features hardwood floors throughout, three bedrooms, a hall full bath, and a primary bedroom with its own private full bath. The finished walkout lower level offers a spacious family room, an additional full bath, and access to the home's two-car garage, providing great flexibility for everyday living, guests, a home office, or recreation space. The home is ready for some TLC and updating, offering a wonderful opportunity to bring your own vision and make it your own.
One of the standout features of this property is the incredible detached six-car garage and barn, measuring approximately 70' x 27'. Each garage bay measures approximately 10' high x 20' wide, offering exceptional space for vehicles, equipment, tools, and storage. The barn is equipped with electrical and professional car lifts including a Mohawk lift for oil changes, making it ideal for the car enthusiast, hobbyist, contractor, collector, or anyone looking for substantial workspace.
A full pine staircase leads to the expansive unfinished second story, offering even more possibilities. Create a home gym, workshop, art or photography studio, music room, game room, home office, yoga studio, craft room, collector space, or simply enjoy the tremendous additional storage.
With over 2,000 square feet of living space in the main house, more than two acres of property, North Salem schools, a two-car attached garage, plus the exceptional detached six-car garage and barn with car lifts and a massive unfinished upper level, this is a truly unique opportunity with incredible potential.
Bring your vision, a little TLC, and make it your own!
**PLEASE NOTE: DO NOT GO ON OR UNDER DECK.**
Location
State NY
County Putnam County
Rooms
Basement Finished
Interior
Interior Features Ceiling Fan(s), Eat-in Kitchen, Washer/Dryer Hookup
Heating Baseboard, Electric
Cooling Wall/Window Unit(s)
Flooring Ceramic Tile, Hardwood, Linoleum
Fireplaces Number 1
Fireplaces Type Family Room, Wood Burning
Fireplace Yes
Appliance Oven, Refrigerator
Laundry Laundry Room
Exterior
Parking Features Attached, Carport, Garage
Garage Spaces 8.0
Utilities Available Trash Collection Public
View Neighborhood, Trees/Woods
Garage true
Private Pool No
Building
Lot Description Back Yard, Near Public Transit, Near School, Near Shops, Sloped
Sewer Septic Tank
Water Well
Structure Type Frame,Vinyl Siding
Schools
Elementary Schools Pequenakonck Elementary School
Middle Schools North Salem Middle/ High School
High Schools North Salem
School District North Salem
Others
Senior Community No
Special Listing Condition None
Virtual Tour https://tour.realtyplans.com/sites/rwngjnqd/unbranded
