
8 Rosehill DR, Armonk, NY 10504
See all 25 photos
8 Rosehill DR, Armonk, NY 10504
REQUEST A TOUR If you would like to see this home without being there in person, select the "Virtual Tour" option and your agent will contact you to discuss available opportunities.
In-PersonVirtual Tour
Kevin Comisky Making It Rain

Kevin Comisky Making It Rain

+1(949) 899-5212
$ 1,800,000
Est. payment /mo
Save
Open Sat 12PM-3PM

8 Rosehill DR Armonk, NY 10504

4 Beds

4 Baths

2,900 SqFt


Open House

Sat Sep 26, 12:00pm - 3:00pm

Sun Sep 27, 12:00pm - 3:00pm

UPDATED:

Key Details

Property Type Single Family Home

Sub Type Single Family Residence

Listing Status Active

Purchase Type For Sale

Square Footage 2,900 sqft

Price per Sqft $620

MLS Listing ID 1048226

Style A-Frame

Bedrooms 4

Full Baths 3

Half Baths 1

HOA Y/N No

Rental Info No

Year Built 1925

Annual Tax Amount $17,500

Lot Size 0.785 Acres

Acres 0.7849

Property Sub-Type Single Family Residence

Source onekey2

Property Description

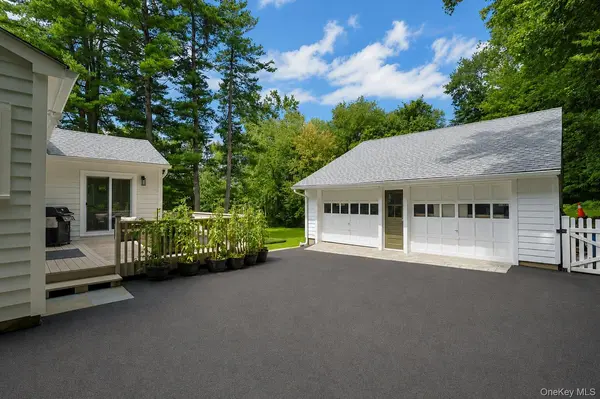
New Construction 2026! Beautifully designed 4-bedroom, 3.1-bath home set on .8 level acres on a quiet cul-de-sac. Bright and airy with two luxurious primary suites, including one on the main level, an expansive family room and spacious eat-in kitchen featuring a large stone island, custom cabinetry, top of the line GE Cafe appliances, wine cooler and 6-burner gas range. New Navien heating system, central A/C, spray foam insulation and 200-amp electric. Second-floor laundry, attic and lower-level storage with walk-out. Separate oversized 2-car garage with electric and water. Newly paved driveway, stone wall and front walkway. Private well with new filtration and UV system; town sewer. Minutes to town, shops and award-winning Byram Hills schools and approximately 7 miles to North White Plains Metro-North.

Location

State NY

County Westchester County

Rooms

Basement Storage Space, Walk-Out Access

Interior

Interior Features First Floor Bedroom, First Floor Full Bath, Built-in Features, Cathedral Ceiling(s), Chefs Kitchen, Eat-in Kitchen, Entrance Foyer, In-Law Floorplan, Kitchen Island, Natural Woodwork, Open Floorplan, Open Kitchen, Other, Primary Bathroom, Master Downstairs, Stone Counters, Storage, Walk-In Closet(s)

Heating Heat Pump, Other

Cooling Central Air

Flooring Hardwood

Fireplace No

Appliance Dishwasher, Dryer, Gas Cooktop, Gas Oven, Gas Range, Microwave, Other, Oven, Refrigerator, Washer

Laundry Laundry Room

Exterior

Parking Features Detached, Garage, Other, Oversized

Garage Spaces 2.0

Utilities Available Natural Gas Available, See Remarks, Sewer Connected, Trash Collection Public

Garage true

Private Pool No

Building

Sewer Public Sewer

Water Well

Structure Type Frame,HardiPlank Type

Schools

Elementary Schools Wampus

Middle Schools H C Crittenden Middle School

High Schools Byram Hills

School District Byram Hills

Others

Senior Community No

Special Listing Condition None


OneKey MLS/ Hudson Gateway (HGAR)/ Long Island MLS (MLSLI)/ Mid Hudson MLS
Listed by William Raveis Real Estate • Patricia DelVecchio
Kevin Comisky Making It Rain

Kevin Comisky Making It Rain

+1(949) 899-5212

GET MORE INFORMATION

Name
Phone*
Message

Go tour this home

8 Rosehill DR